Photos & Tour
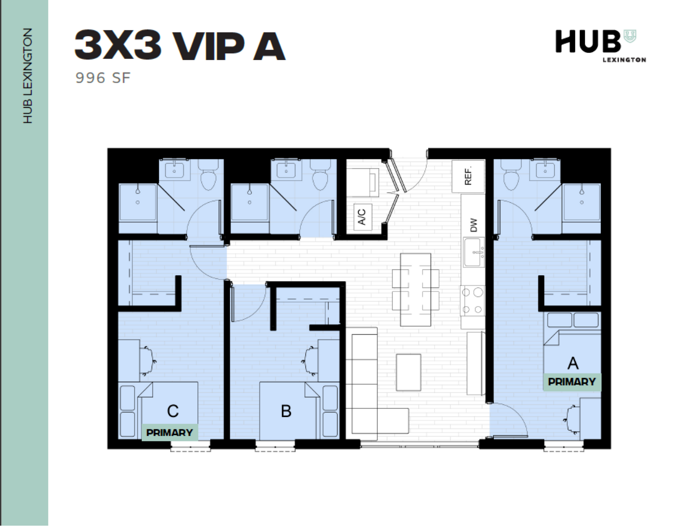
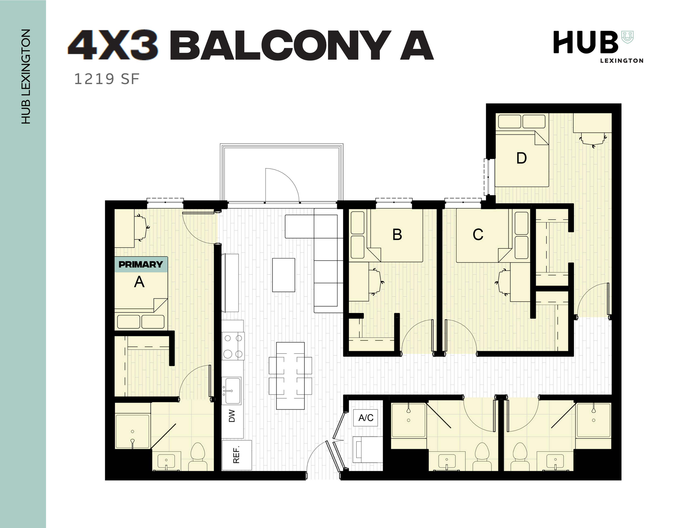
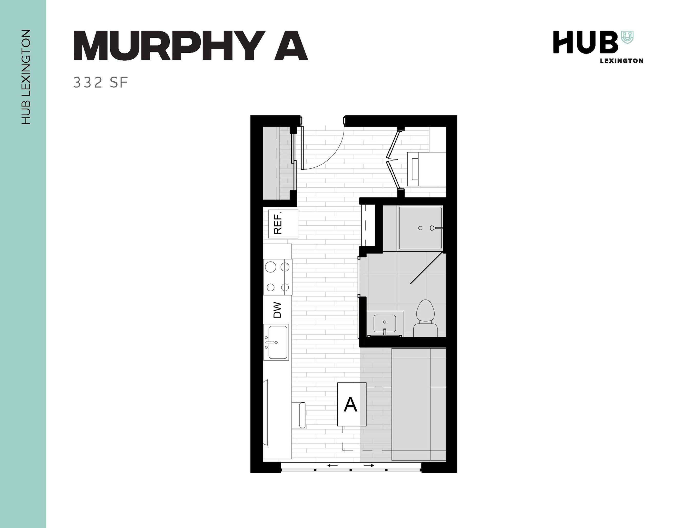
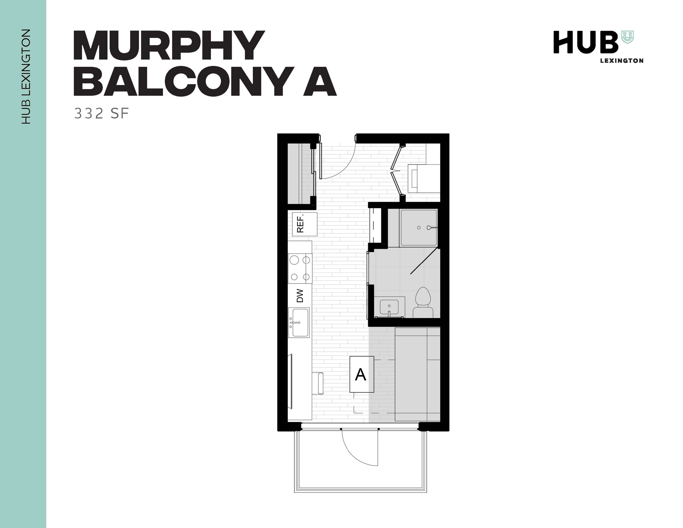
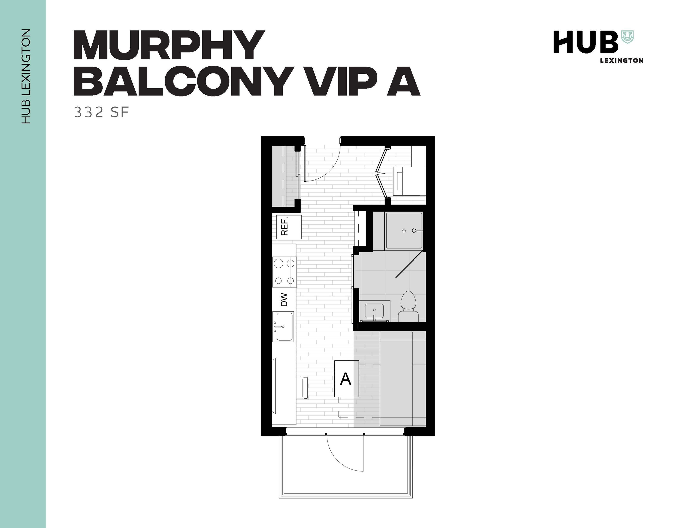
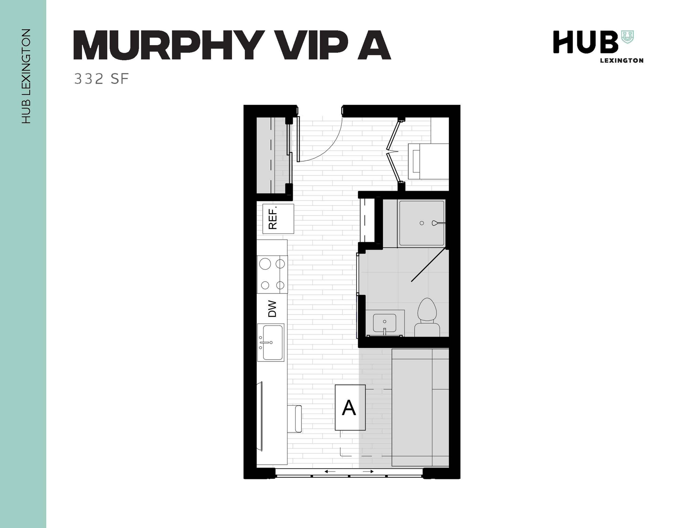
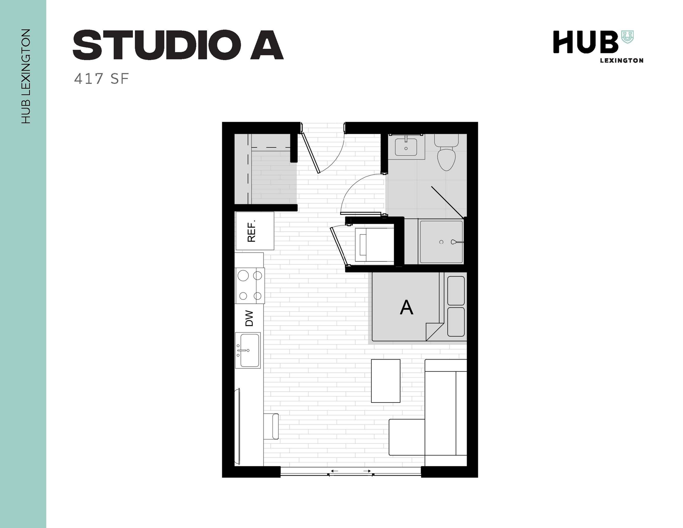
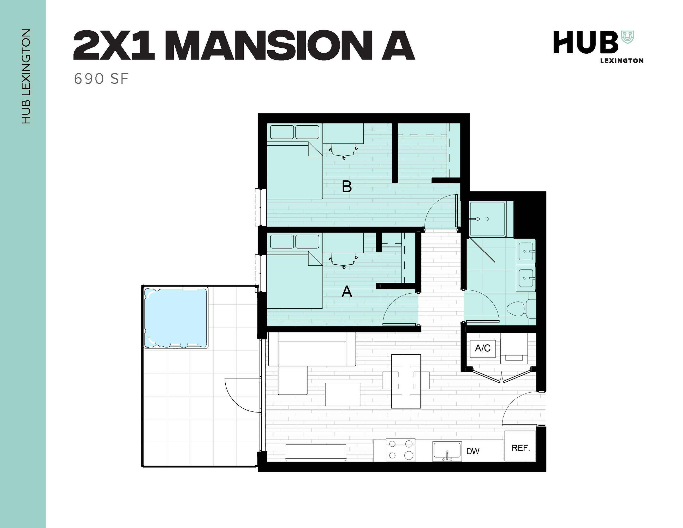

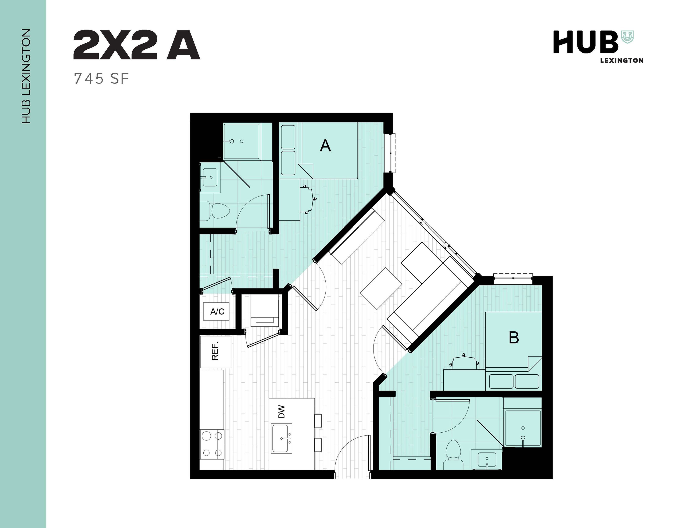
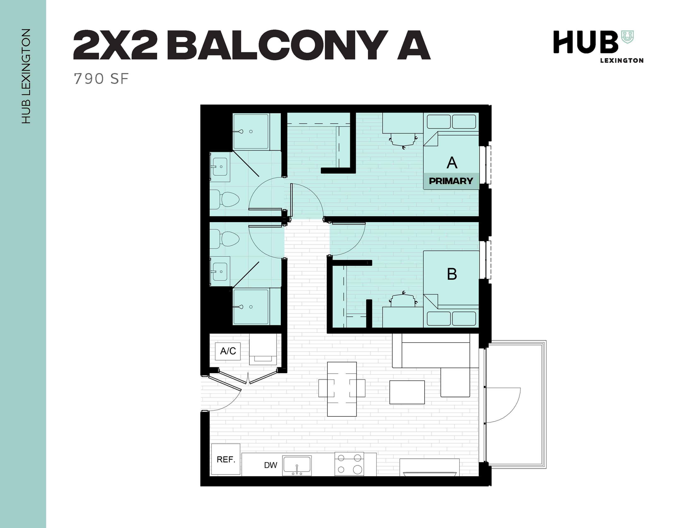
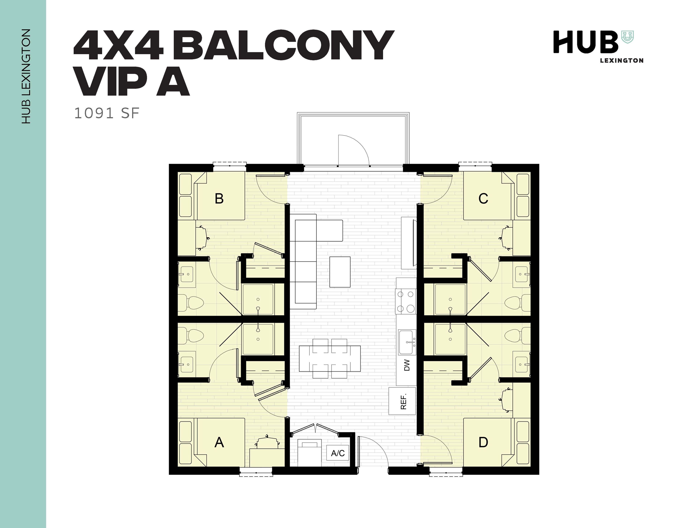
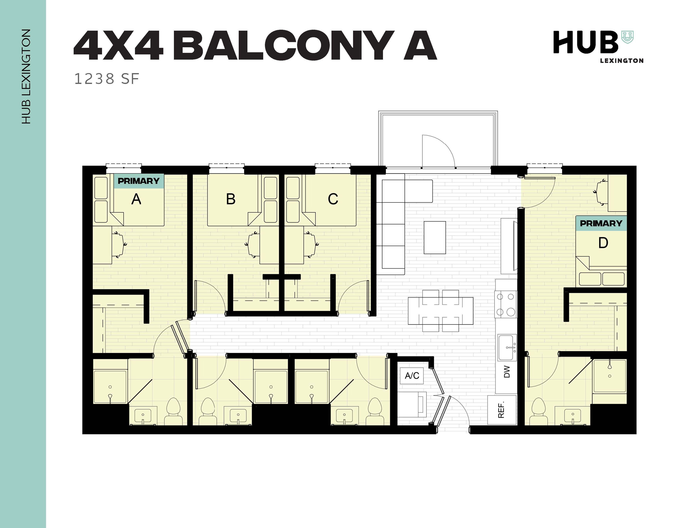
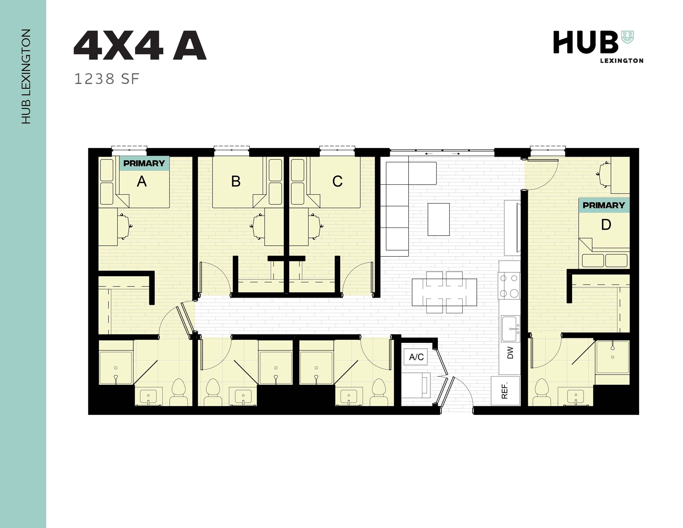
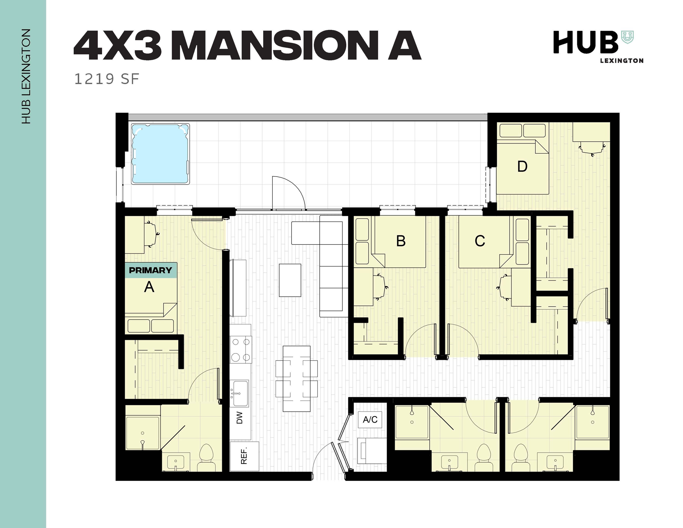
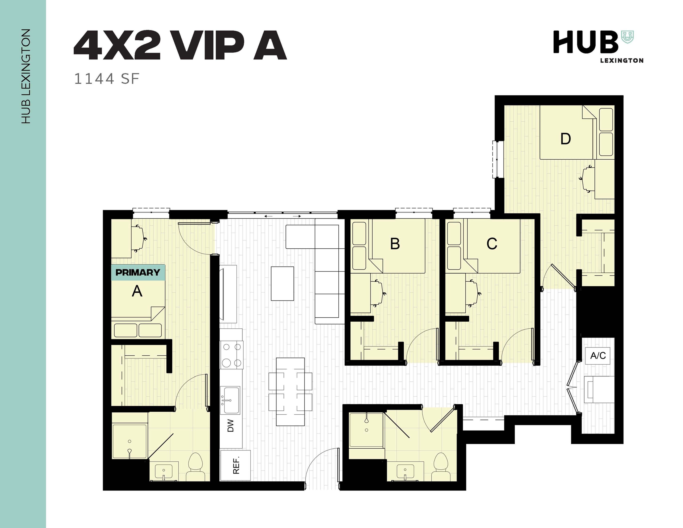
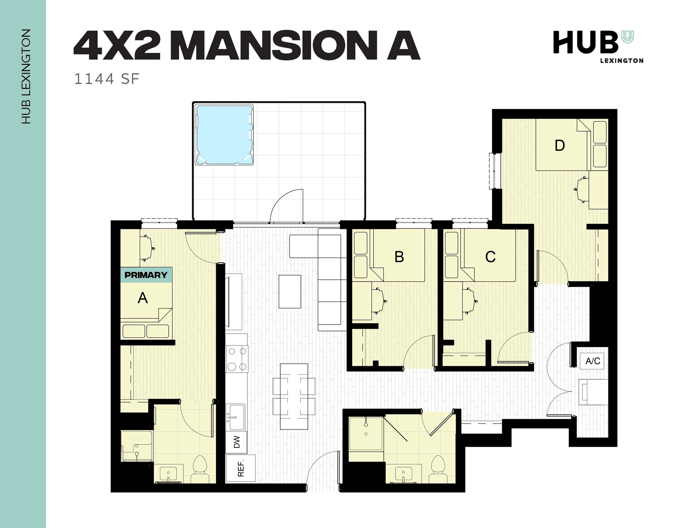
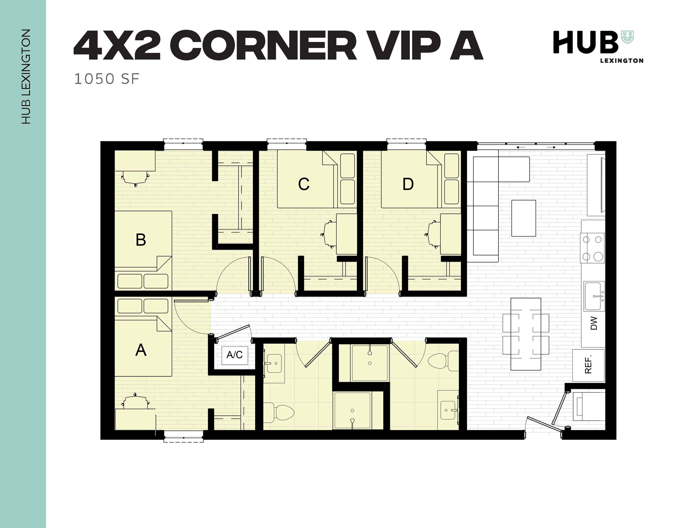
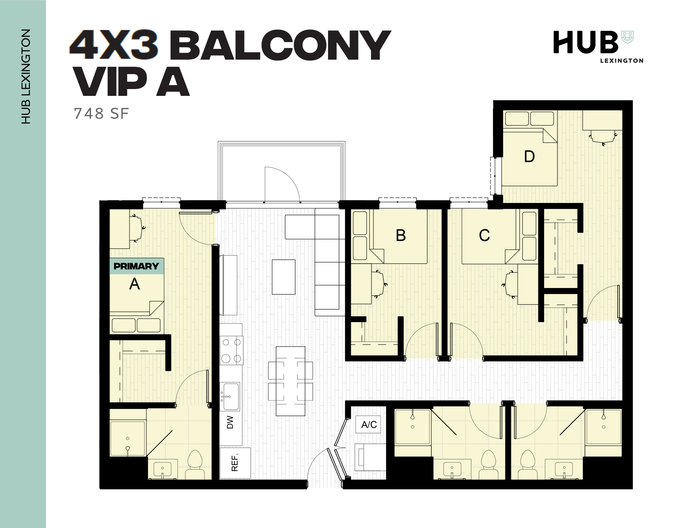
Hub Lexington 500 Upper Modern 3x3 VIP A floor plan featuring three bedrooms, spacious living area, and sleek kitchen, covering 996 sq ft.4X3 Balcony A floor plan with 4 bedrooms, a modern open living space, and spacious balcony, 1219 SF.Efficient and stylish floor plan of Murphy A at Hub Lexington, 332 sq ft studio with compact kitchen and bathroom.Murphy Balcony A floor plan at Hub Lexington offering 332 sq ft with modern kitchen, cozy living area, and convenient bathroom layout.Compact Murphy Balcony VIP A floor plan at Hub Lexington featuring an efficient layout with kitchen, living area, and bathroom within 332 square feet.Contemporary studio apartment floor plan, 332 sq ft, featuring an efficient kitchen, cozy living area, and modern bathroom in Hub Lexington.Modern Studio A floor plan with 417 sq ft, featuring an open living area, compact kitchen, and cozy sleeping space.Modern Studio Mansion A floor plan showcasing a 417 sq ft layout with open living area, compact kitchen, and private bathroom in Hub Lexington.Modern Studio VIP A floor plan at HUB Lexington, 417 sq ft with open living space, cozy bed area, efficient kitchen, and sleek bathroom design.Modern 2X1 A floor plan at HUB Lexington featuring 2 bedrooms, a cozy living area, and a well-equipped kitchen, spanning 690 sq ft.Contemporary 2D floor plan of 2X1 Lite A, featuring two cozy bedrooms, modern kitchen, and living area in 582 sq ft at HUB Lexington.Modern floor plan of Hub Lexington's 2X1 Mansion A, featuring 2 bedrooms, a spacious living area, and a well-equipped kitchen, encompassing 690 square feet.Modern 2X1 VIP A floor plan with 2 bedrooms, spacious living area, and efficient kitchen in 690 sq ft at Hub Lexington.Modern 2X2 apartment floor plan at Hub Lexington, featuring 745 sq ft with two cozy bedrooms, an open living area, and a functional kitchen.Modern 2D floor plan showcasing 2 bedrooms with balcony, spacious living area, and contemporary kitchen in 790 sq ft layout.Modern 2x2 Mansion A floor plan with 745 sq ft, featuring two bedrooms, a contemporary living area, and a kitchen at Hub Lexington.Modern 2x2 VIP A floor plan featuring two bedrooms, two bathrooms, open-concept living area, and kitchen, 745 sq ft at Hub Lexington.Contemporary floor plan 4X2 Lite A featuring four bedrooms, stylish living space, and a modern kitchen in Hub Lexington, 1023 sq ft.Modern 4X2 Lite Balcony A floor plan with four spacious bedrooms, sleek kitchen, and inviting common area, spanning 1023 sq ft at HUB Lexington.Modern 4X2 Lite VIP A floor plan featuring four bedrooms, spacious living area, and two sleek bathrooms in a 1023 sq ft layout.Modern 4X2 Corner A floor plan with 4 bedrooms, spacious living area, and a well-appointed kitchen, totaling 1050 sq ft at Hub Lexington.Elegant floor plan for Hub Lexington's 4x2 Balcony VIP A unit, featuring four bedrooms and spacious living area spread across 748 sq ft.Hub Lexington floor plan featuring a 4-bedroom layout with a stylish balcony, spacious open living area, and modern kitchen, totaling 1219 sq ft.Hub Lexington floor plan with 4 bedrooms, 2 bathrooms in a spacious 1144 sq ft layout, featuring open living room and modern kitchen.Chic 3-bedroom floor plan at Hub Lexington featuring a modern living area, well-appointed kitchen, and 2 elegant bathrooms in 905 sq ft.Modern floor plan of Mansion A showcasing 3 bedrooms, open living area, and efficient kitchen layout, 905 sq ft at Hub Lexington.Modern 3x2 VIP A floor plan at Hub Lexington with spacious layout featuring two bedrooms, open kitchen, and inviting living space, covering 905 square feet.Modern 3-bedroom apartment floor plan with open kitchen, spacious living area, and three bathrooms in 996 sq ft, Hub Lexington.Modern 3x3 Balcony A floor plan at HUB Lexington, featuring three primary bedrooms, open living and kitchen area, and 996 sq ft of stylish space.Modern 3x3 Mansion A floor plan with 3 spacious bedrooms, open-concept living area, gourmet kitchen, and 996 sq ft of luxury living space at Hub Lexington.Modern floor plan of a 4-bedroom apartment with spacious living area, multiple bathrooms, and a sleek kitchen layout, covering 1211 sq ft in Hub Lexington.Modern 4X4 Mansion A floor plan with 4 bedrooms, each with an ensuite bathroom, a spacious open-concept living area, well-equipped kitchen, and private outdoor space, offering 1211 sq ft of luxury at Hub Lexington.Elegant floor plan of HUB Lexington's 4x4 Balcony VIP A, featuring 4 bedrooms, open living area, and modern kitchen, spread across 1091 sq ft for luxurious living.Contemporary 4X4 balcony floor plan showcasing 4 bedrooms, spacious living area, and modern kitchen at Hub Lexington, 1238 SF.Modern 4X4 A floor plan at HUB Lexington, showcasing 4 private bedrooms, spacious common area, and fully equipped kitchen in 1238 sq ft.Elegant floor plan for Hub Lexington's 4X3 Mansion A, featuring a spacious layout with 3 bedrooms, open living area, modern kitchen, and luxurious amenities across 1219 sq ft.Inviting floor plan for Hub Lexington showcasing a 4-bedroom VIP unit with a spacious open-concept living area, modern kitchen, and 1144 square feet of elegant living space.Modern 4X2 Mansion A floor plan at Hub Lexington, featuring 4 spacious bedrooms, a contemporary open living area, and a sleek kitchen, spread over 1144 square feet.Modern 4X2 Corner VIP A floor plan with 4 bedrooms, 2 bathrooms, and a spacious living area in Hub Lexington, totaling 1050 sq ft.Modern 4-bedroom VIP apartment floor plan with spacious balcony, open living area, and well-designed layout at Hub Lexington, 748 sq ft.Modern 4X3 balcony floor plan at Hub Lexington featuring 4 bedrooms and open living space, ideal for stylish urban living, 1282 sq ft.